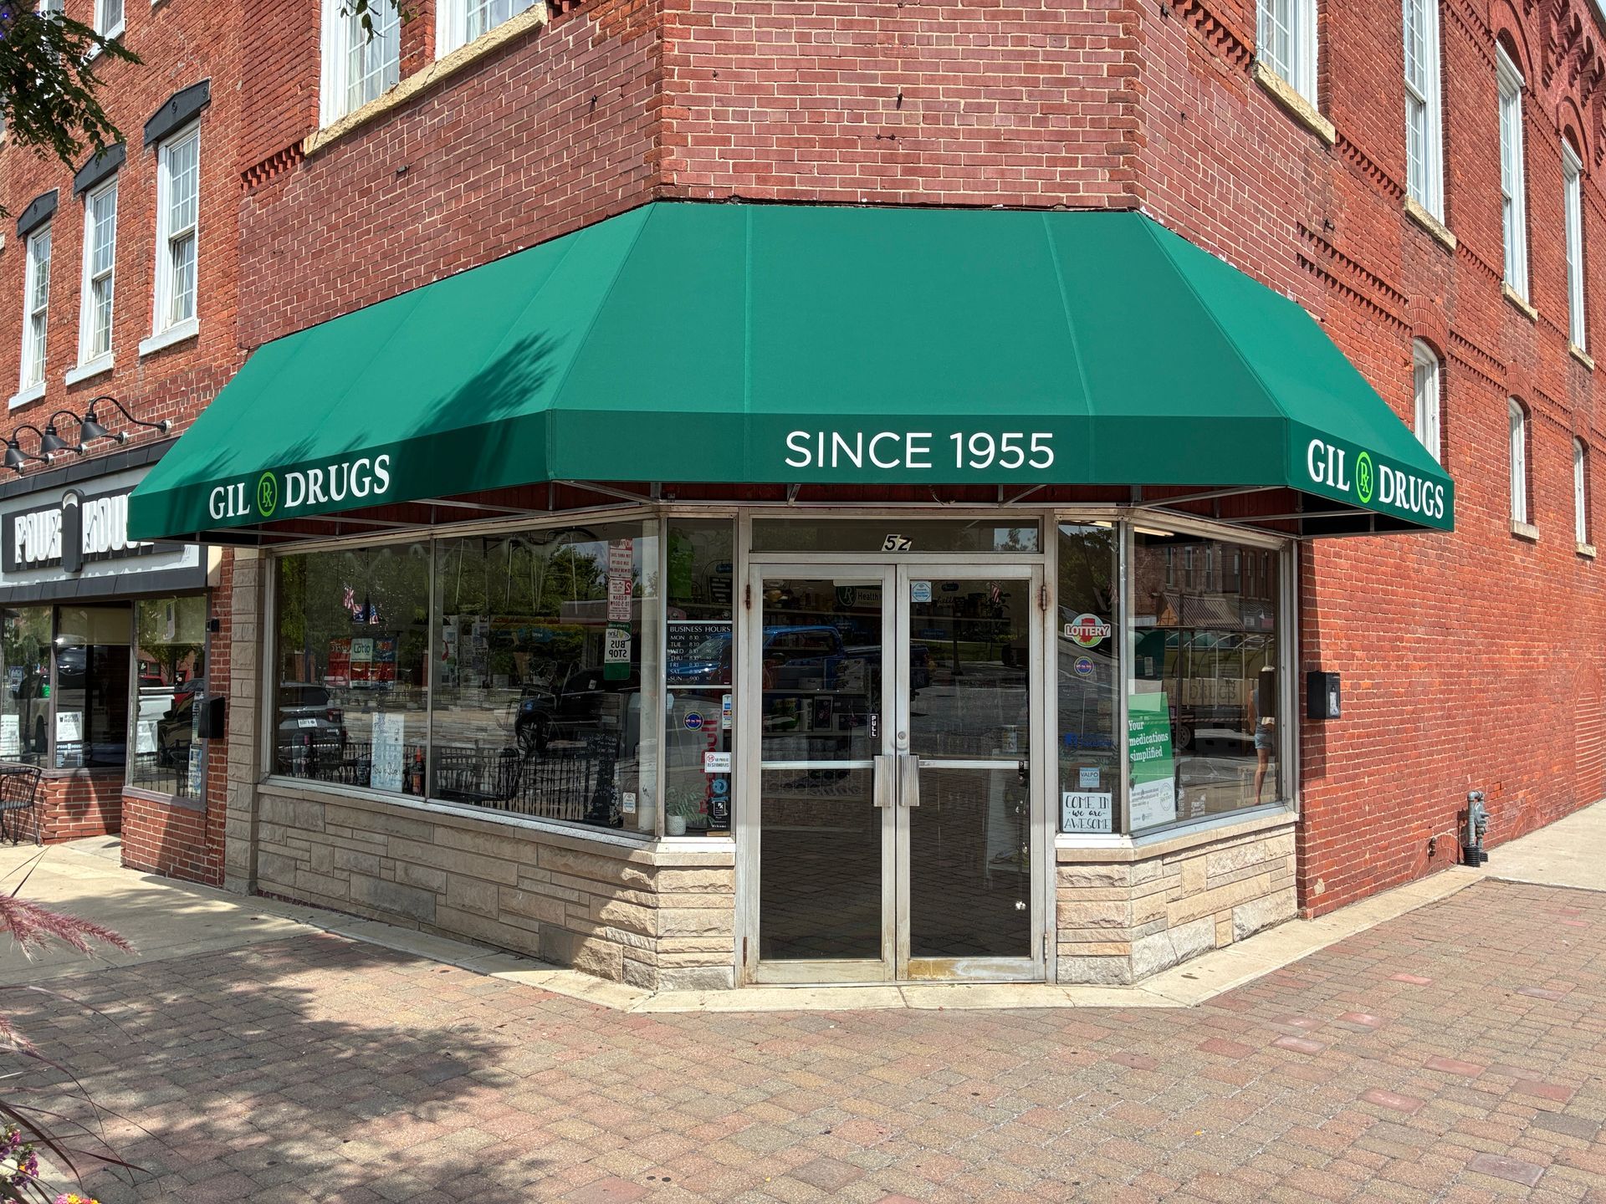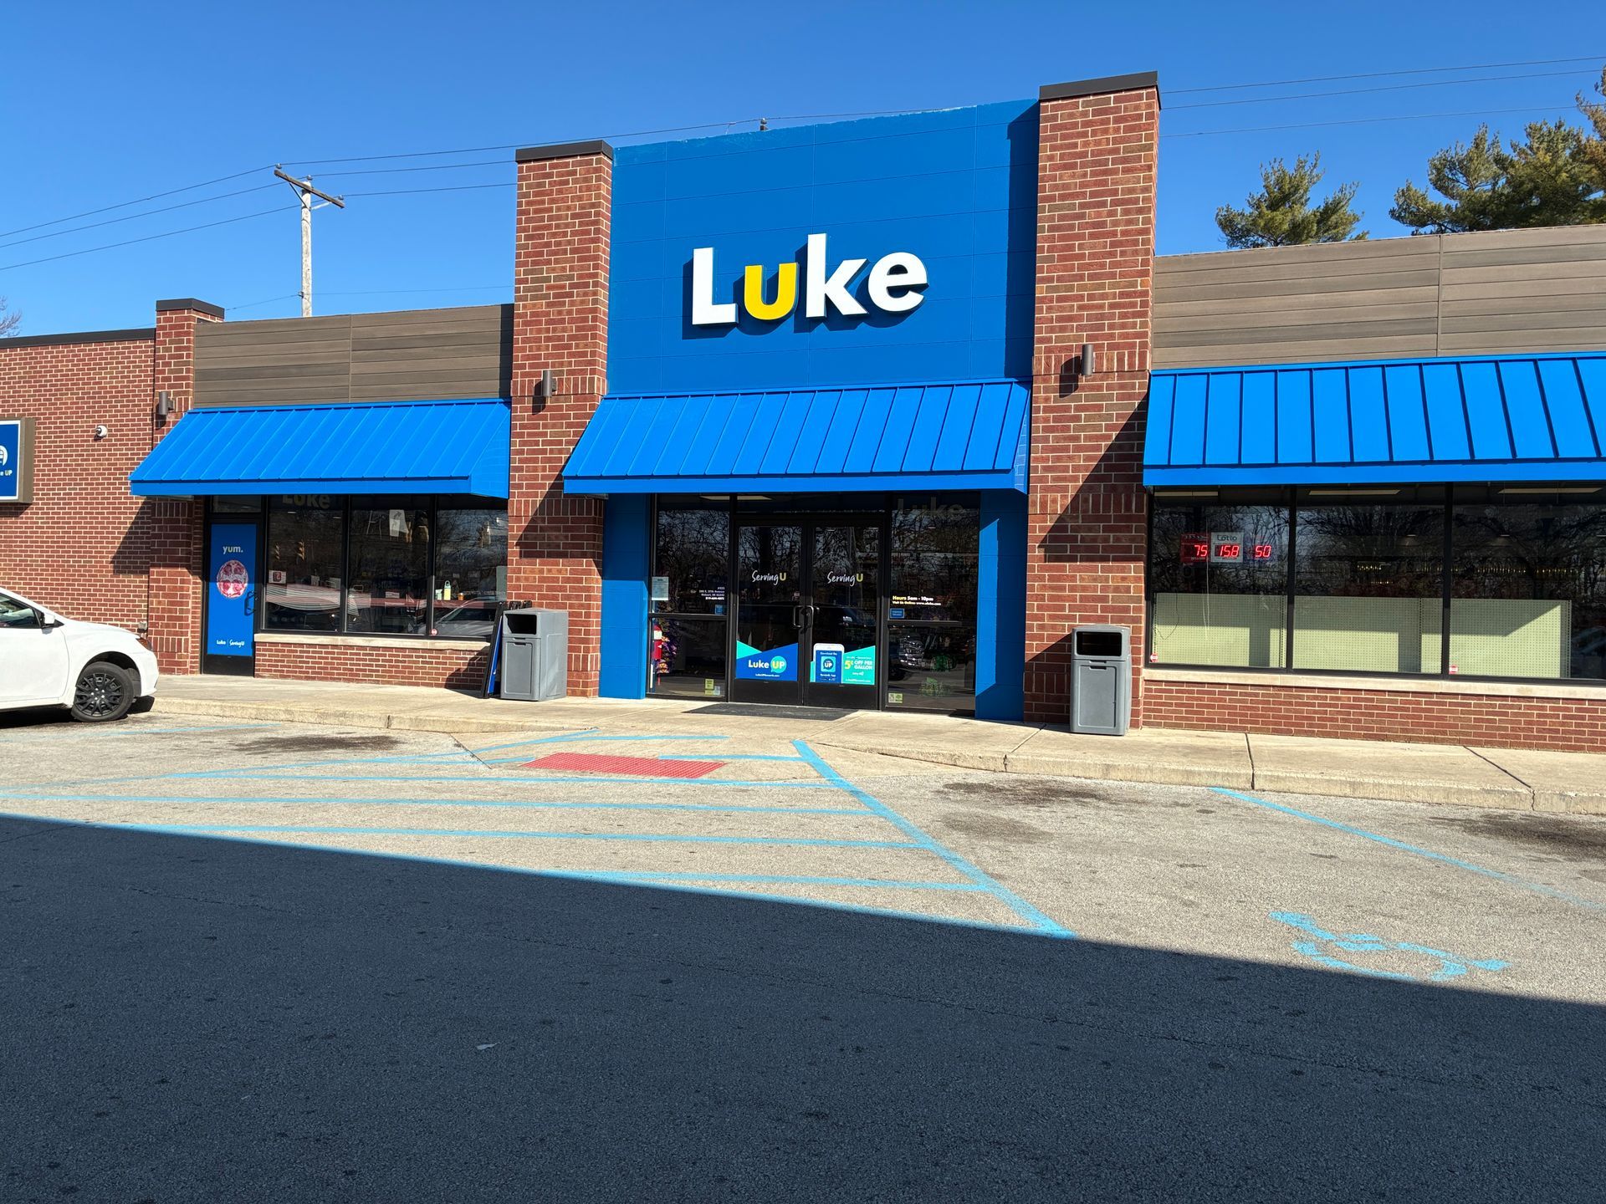
Investing in exterior architecture allows commercial enterprises to increase usable space, protect assets, and elevate visual appeal. A custom overhead covering transforms an underutilized exterior area into an active zone, offering shelter from sunlight, rain, and persistent seasonal exposure. Realizing the full potential of such an addition requires finding a partner who recognizes commercial real estate demands. Choosing a qualified local canopy company ensures that your structure meets zoning guidelines, complies with municipal codes, and incorporates commercial-grade fabrications built for heavy daily use.
Working with regional specialists allows your business to invest directly back into the economic fabric of the surrounding municipality. These partnerships facilitate on-site assessments, direct architectural consultations, and ongoing post-installation service that remote vendors cannot match. Every commercial venue carries individual demands, whether it involves outdoor restaurant seating, an extended covered pickup bay, or an inviting front entryway. When your corporate team establishes a direct working relationship with an established regional contractor, you secure a framework customized to your physical space and branding aesthetic.
Assessing Commercial Needs and Spatial Constraints
Before selecting specific hardware or drafting structural plans, an organization must define the functional purpose of the planned exterior addition. Outdoor hospitality environments demand continuous customer comfort, high ventilation, and protection against downpours, while distribution facilities prioritize clearance, durable anchoring, and vehicle access. By setting operational expectations, facilities directors can narrow down frame selections, overhead roofing substrates, and budget parameters without wasting resources. Communicating these criteria directly to an experienced local canopy company guarantees that your initial structural footprint aligns precisely with commercial goals. Specialized designers translate daily operations into layout blueprints that maximize foot traffic efficiency, accommodate peak guest numbers, and maintain total site utility throughout the year.
Accurate land surveying and space measurement are vital in preventing structural mismatches or spatial friction on your commercial property. Precise physical measurements must account for roof overhangs, underground utility lines, sidewalk access regulations, and emergency vehicle path requirements. It is equally important to anticipate future company expansions or changing customer usage patterns that might necessitate scalable modular additions down the road. Poorly planned measurements can lead to awkward structural transitions, compromised fire exits, or costly site modifications during the building phase.
Evaluating Regional Climate Factors and Structural Endurance
Weather patterns exert mechanical pressure on commercial exterior fixtures, making environmental resistance a primary consideration in engineering. Fabric awnings, rigid metal covers, and structural glass shelters must withstand sustained wind gusts, heavy accumulations of frozen precipitation, and extensive periods of high ultraviolet radiation. Different weather patterns require specific features, such as UV protection in sunny areas or stability against wind and snow in harsher climates. A well-chosen canopy can enhance energy efficiency; for instance, according to Mordor Intelligence, installing window awnings can reduce electricity consumption by cutting solar heat gain by 65% to 77%. Seasonal adaptability ensures that your canopy remains functional and durable throughout the year, protecting both patrons and property.
Selecting appropriate industrial materials is essential for maximizing architectural lifespan and reducing ongoing facility maintenance expenses. Structural framing should feature corrosion-resistant metals such as structural aluminum alloys or powder-coated structural steel engineered to endure extreme temperature shifts without warping. Architectural shade materials must meet strict commercial requirements, including heavy fabric weights, hydrostatic resistance ratings, and certified commercial flame-retardant performance under national standards. Enlisting an established local canopy company guarantees that your architectural elements reflect the exact snow-load and wind-uplift requirements enforced by regional building inspectors. These environmental engineering choices shield business owners against structural failures, protect customers below, and prevent avoidable financial losses.
Comparing Long-Term Value and Transparent Contracts
Securing detailed estimates from prospective architectural contractors is a crucial step toward safeguarding capital budgets and setting realistic performance expectations. Comprehensive proposals should separate costs transparently across engineering design, permit acquisition fees, structural materials, customized fabrication processes, and site assembly labor. This fiscal clarity prevents sudden budget inflation while enabling procurement managers to evaluate varying construction quotes on an objective basis. Clear proposals also expose substandard practices, such as contractors using non-galvanized fasteners or uncertified fabrics that degrade prematurely.
Equally critical is an evaluation of construction contracts, payment milestones, and comprehensive commercial warranty policies. A durable installation must be backed by multi-year manufacturer warranties covering fabric integrity, alongside separate contractor warranties addressing frame stability and mechanical craftsmanship. Knowing the exact terms of post-installation support ensures that if an unexpected seam tear or anchoring issue arises, technicians will rectify the problem swiftly under warranty coverage. Selecting a dependable local canopy company eliminates the frustration of dealing with distant manufacturers who evade accountability through restrictive clauses or slow service response times. Prioritizing durable construction over the lowest initial bid delivers lower lifetime ownership expenses, avoiding premature structural replacements.
Managing Project Timelines and Municipal Compliance
Careful project coordination remains crucial to keeping overhead installations on schedule without interrupting everyday commercial operations or diminishing foot traffic. Commercial construction projects depend on balanced supply chain logistics, reliable material deliveries, precise fabrication schedules, and coordinated on-site assembly crews. When business owners maintain open channels of communication with project leads, they can plan necessary construction windows around off-peak operational hours. Established architectural builders maintain predictable component inventories and reliable supply partnerships, minimizing manufacturing bottlenecks and eliminating project standstills. A realistic timeline establishes mutual accountability, ensuring that corporate management can plan grand openings, seasonal unveilings, or operational transitions with confidence.
Navigating municipal building codes, historical district ordinances, and mandatory permit procedures represents another vital logistical phase of commercial installation. Urban planning commissions enforce strict rules regarding sidewalk encroachments, minimum vertical head clearances, drainage routing, and fire safety compliance. Working with an accredited local canopy company offers distinct logistical advantages, because these regional contractors maintain working familiarity with neighborhood permit desks and zoning inspectors. Their internal drafting teams generate compliant engineering blueprints and wind-load calculations that pass regulatory reviews without recurrent revisions. This localized knowledge prevents project shutdowns, eliminates administrative penalties, and ensures that your new overhead installation fulfills every applicable civic standard.
Streamlining Professional Collaboration and Site Coordination
Uninterrupted project workflow depends on establishing concise communication protocols between your corporate property manager and the contracting fabrication team. Appointing dedicated liaisons on both sides simplifies administrative communications, clarifies on-site safety procedures, and ensures that project questions receive prompt technical resolutions. Contemporary project tracking software, cloud-based design approvals, and shared schedules further remove operational friction, maintaining complete documentation for corporate facility archives. When unexpected structural anomalies or scheduling changes arise on the construction site, having accessible project managers prevents costly delays. This organized administrative oversight builds mutual accountability and keeps all structural work moving in strict accordance with agreed specifications.
Following installation, continuous operational success relies on proactive preventative maintenance regimens and periodic performance assessments. Commercial shade systems accumulate pollution, airborne debris, mildew spores, and particulate grime that degrade water-resistant protective chemical layers over extended periods. Contracted commercial providers frequently supply clear, scheduled maintenance services that include periodic fabric washes, seam restitching, bolt retorquing, and structural inspections. Collaborating with an experienced local canopy company gives commercial enterprises dependable access to ongoing on-site servicing and rapid replacement parts whenever adjustments become necessary. Systematic aftercare preserves original color brilliance, keeps moving hardware functioning smoothly, and prolongs the service life of your property investment.
Commercial overhead investments require deliberate planning, durable architectural components, and an installation team that values craftsmanship and safety. From calculating spatial geometry and selecting climate-resilient metals to securing municipal permits and completing seamless installations, every phase demands seasoned technical knowledge. Aligning your enterprise with a proven
local canopy company ensures that your exterior installations protect patrons, increase usable space, and elevate commercial branding for decades.
Elevate your commercial property with high-performance shade systems, weather-resistant structures, and customized architectural designs built to the highest trade specifications. Partner with Merrillville Awnings today to schedule your comprehensive on-site architectural consultation and discover how a customized commercial installation can transform your business exterior. Our experienced engineering and fabrication professionals oversee every project phase from concept development and municipal permitting to final structural installation, guaranteeing exceptional aesthetic elegance and operational longevity.